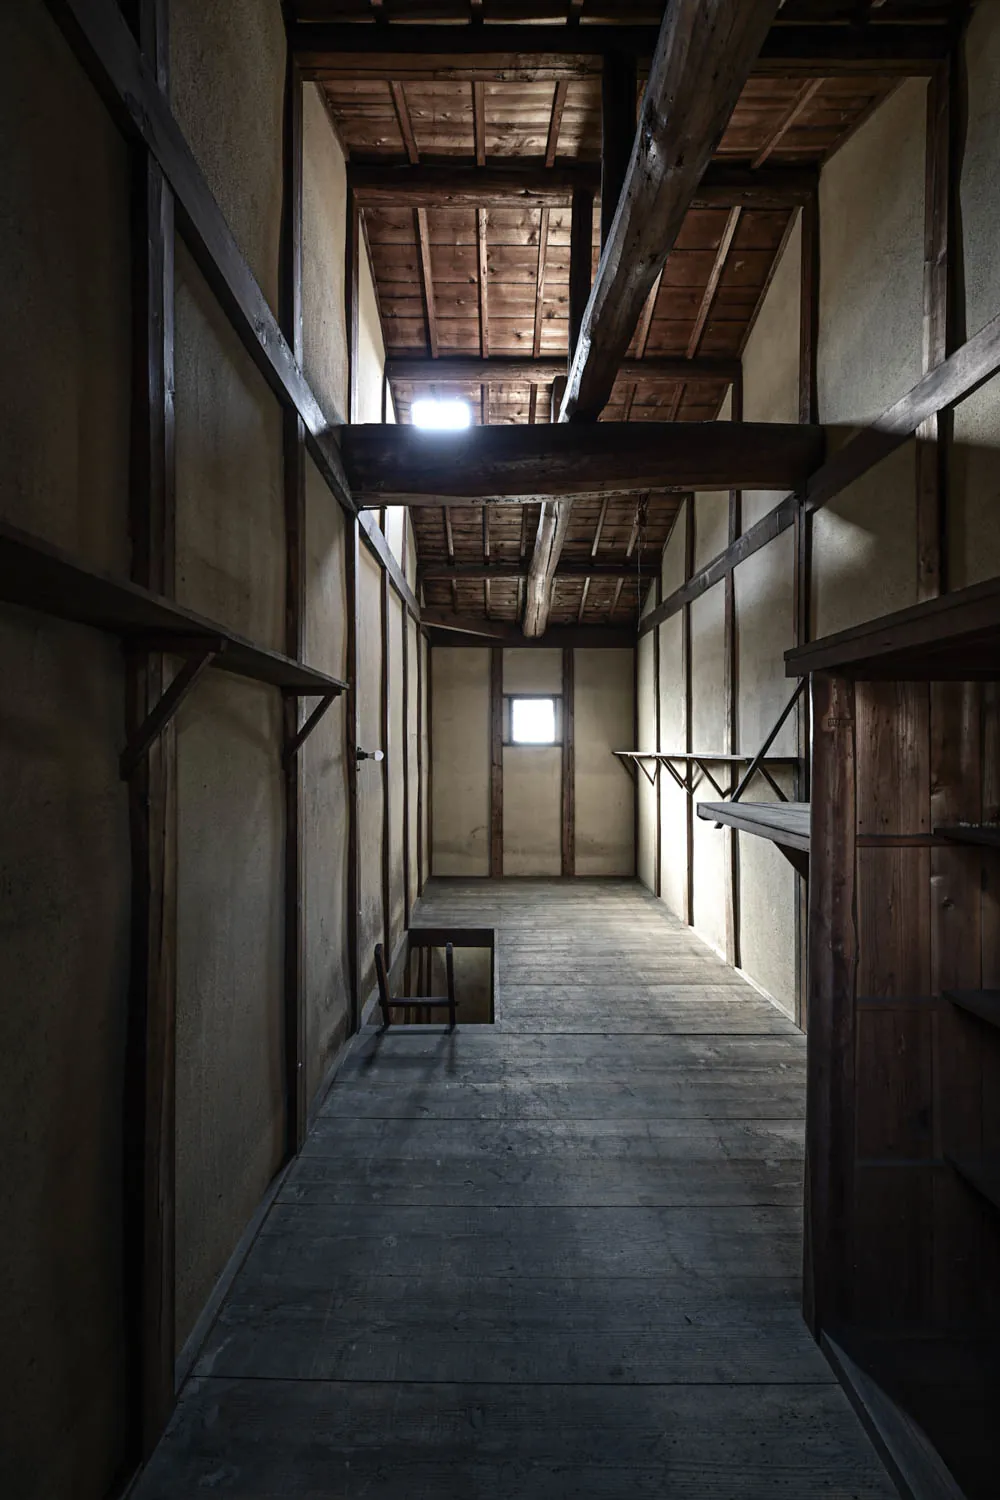
The long upstairs corridor: a log beam overhead, a skylight at the far end, bare floorboards.
The House

We found Ie Fushimi before it became Ie.

A main house of 1948 and a rear annex of 1931, joined by a garden. Two storeys of timber under a tile roof. Two old wells. A room below ground, reached by old steps.

It is being read, repaired and lived in again. We did not begin by asking what we could put here. We began by asking what should remain.

[longer house story TO BE SUPPLIED by the project team]

Timeline

  1. 1931Showa 6

    The rear annex is built.

  2. October 1948Showa 23

    The main house is built.

  3. 2026

    Ie begins restoring the house. [month TO CONFIRM]

  4. Spring 2027

    The doors open.

The house in numbers

Figures from the registered property record.

Site and building areas
Site area228.09 m² (≈69.0 tsubo), two parcels of 116.72 m² and 111.37 m²
Total floor area337.20 m² (≈102 tsubo) — 1F 177.33 m² / 2F 159.87 m²
Main house, 1948208.30 m² — 1F 113.38 m² / 2F 94.92 m²
Rear annex, 1931128.90 m² — 1F 63.95 m² / 2F 64.95 m²
StructureTwo-storey timber, tile roof
Frontage7.7 m onto a 7.1 m public road, east side
Below groundOne room, reached by old steps [dimensions TO CONFIRM]
WellsTwo

Eight chapters of the house

01

Looking upward

Beams cross beams. Above them, the underside of the old roof is open to the room. Some of the timbers are squared; others keep the curve of the tree they were cut from.

Upstairs, a log beam runs the length of the corridor, and a skylight at the far end lets the day in from above. The scale of the house is set overhead. Everything below it — a low table, a cushion, a cup — is measured against it.
Reel 01 [link TO CONFIRM]

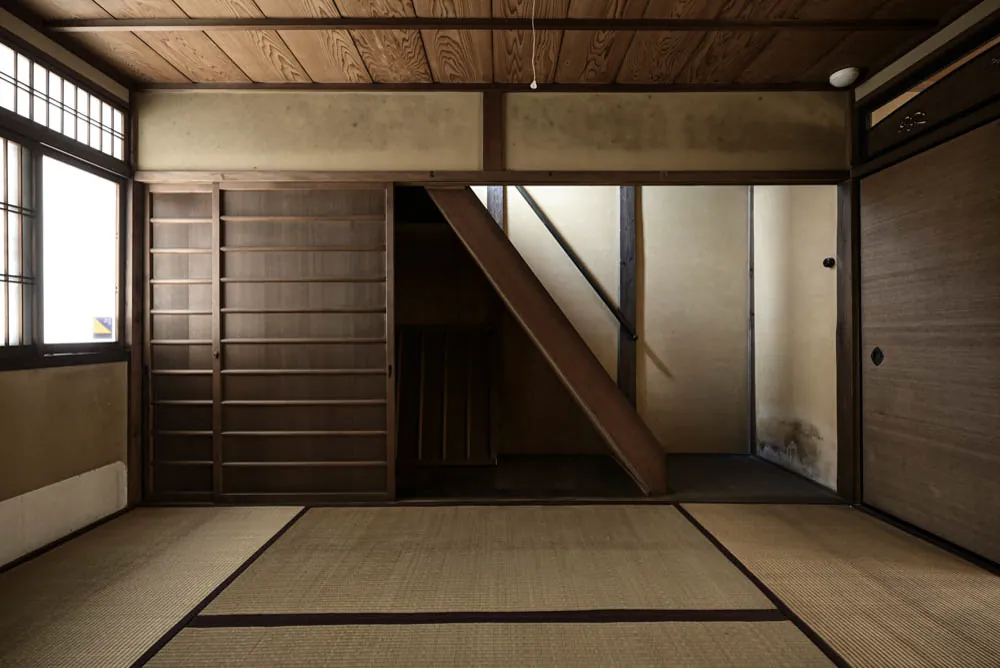
A tatami room with a steep wooden stair rising along one wall.
02

The garden at the centre

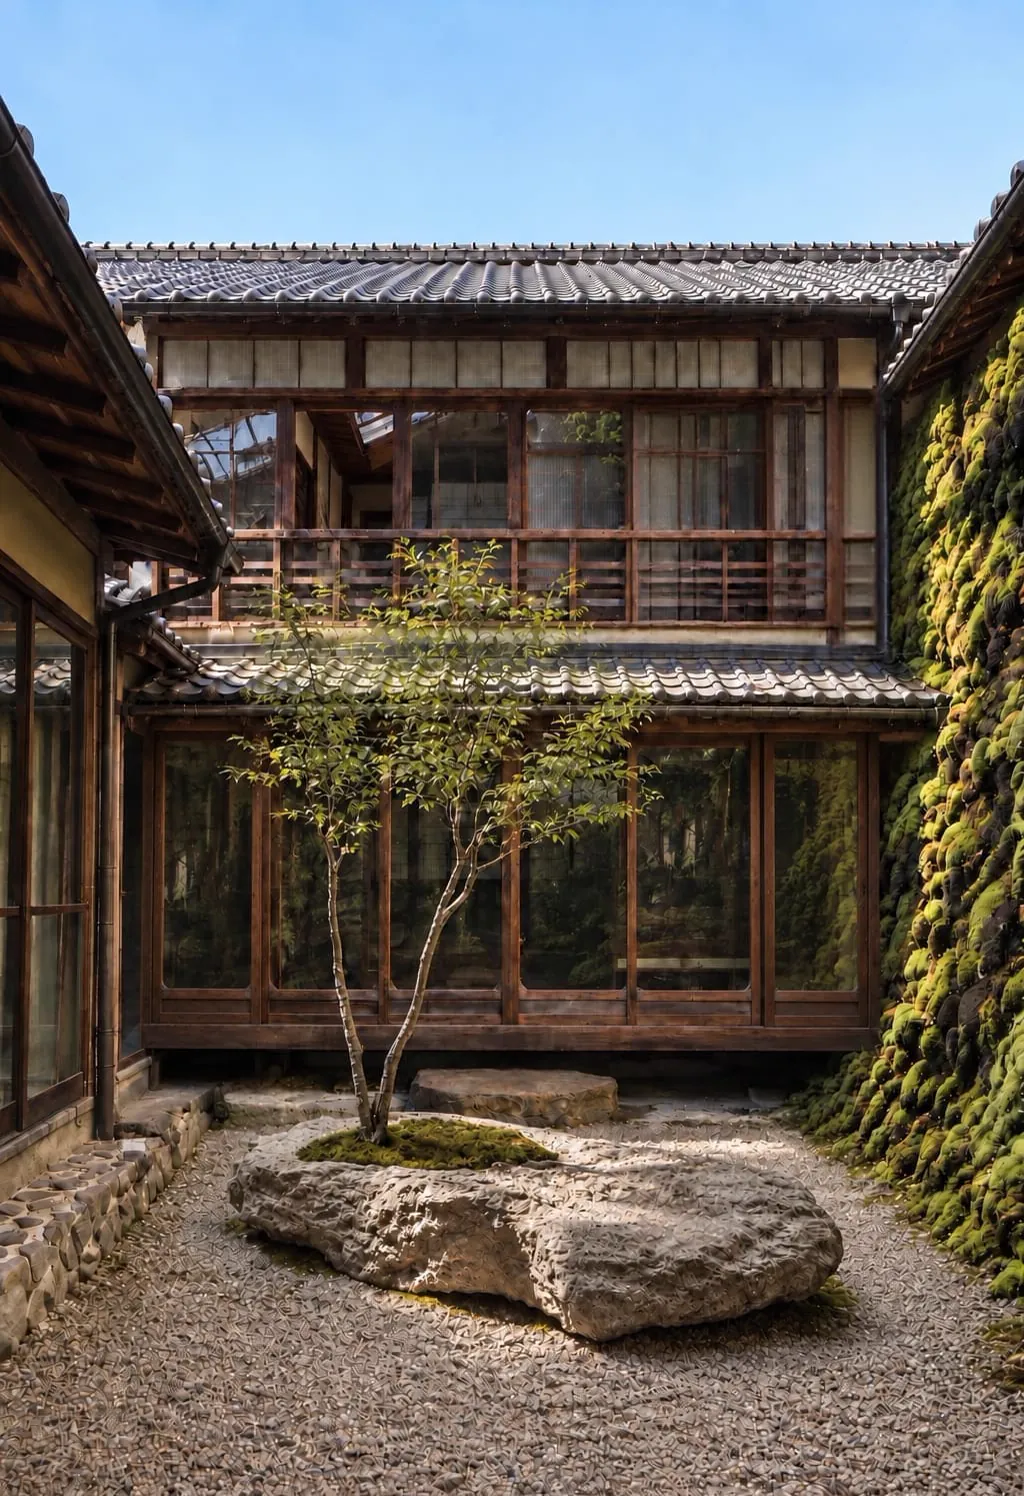
The garden sits between the main house and the rear annex. The rooms on either side face it: through glass, past posts, beyond the edge of the tatami. From a dark room it arrives as a frame of light, with a stone lantern standing in it.

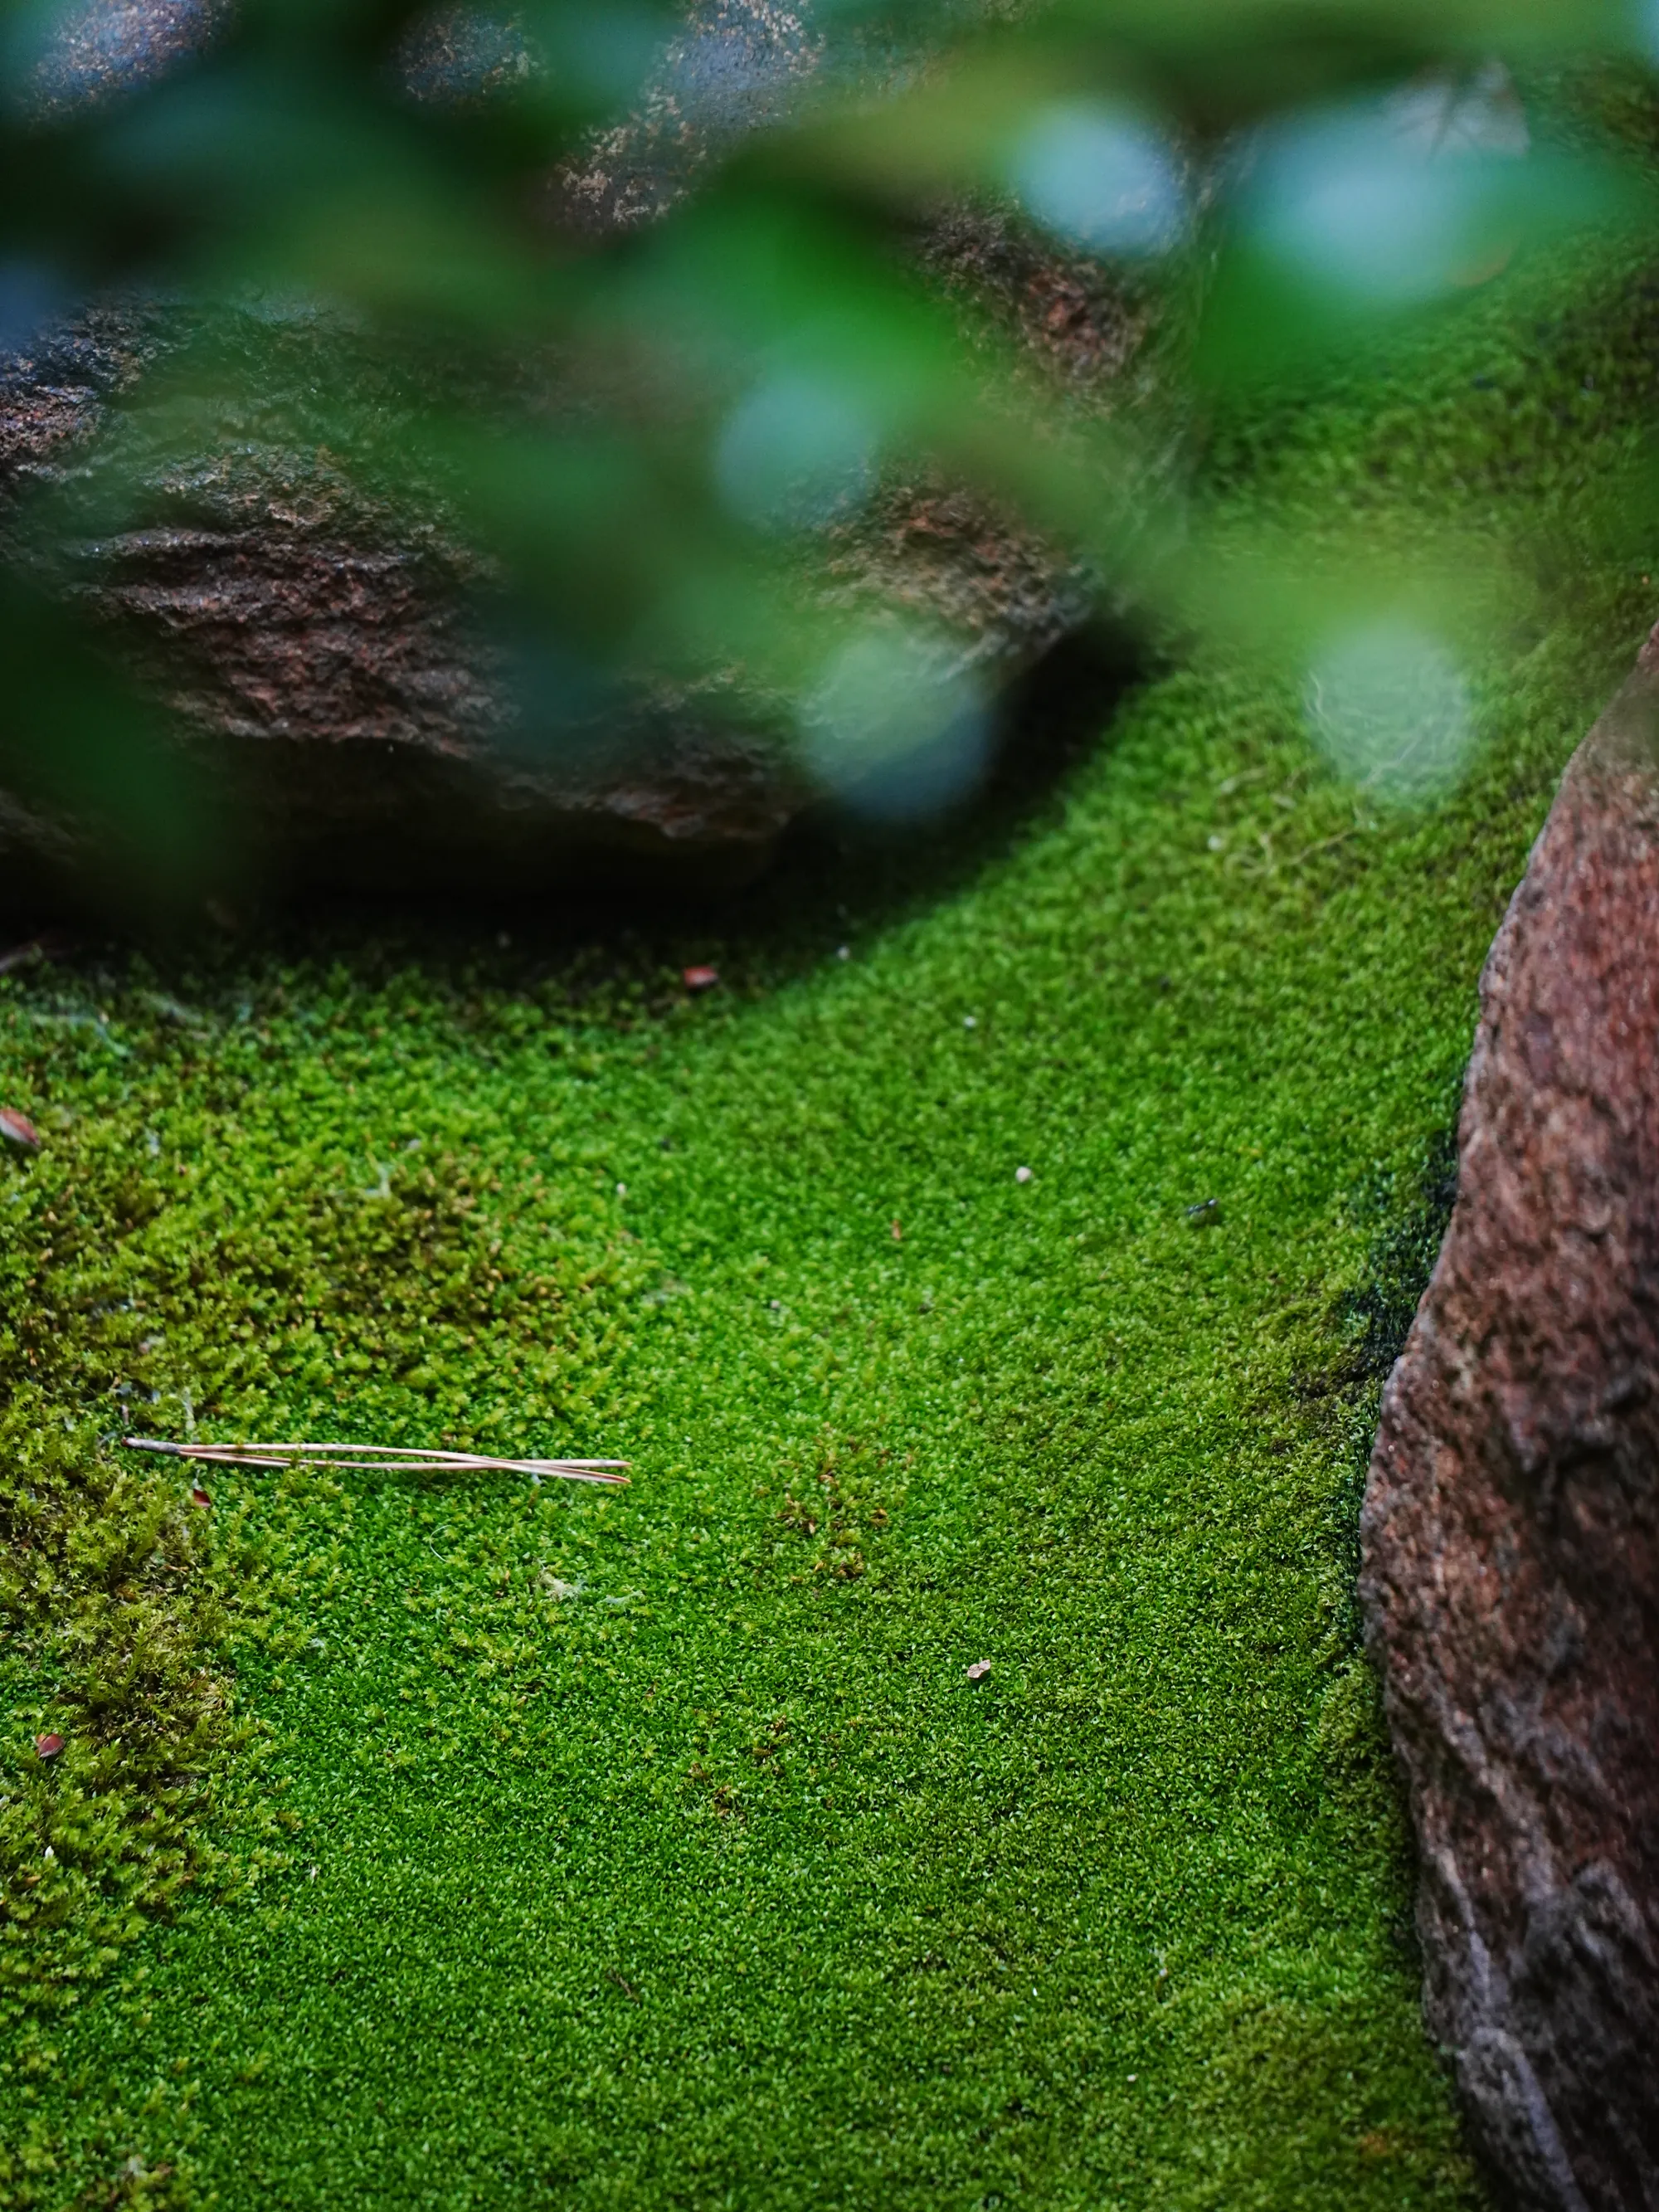
Moss, stone, water and one tree. The garden is a room with the sky as its roof, and it is being tended toward the opening. [planting plan TO CONFIRM]

Reel 02 [link TO CONFIRM]

The courtyard garden: one tree, a flat stone, the two-storey house behind.
A close field of moss beside a dark stone.
03

Light enters slowly

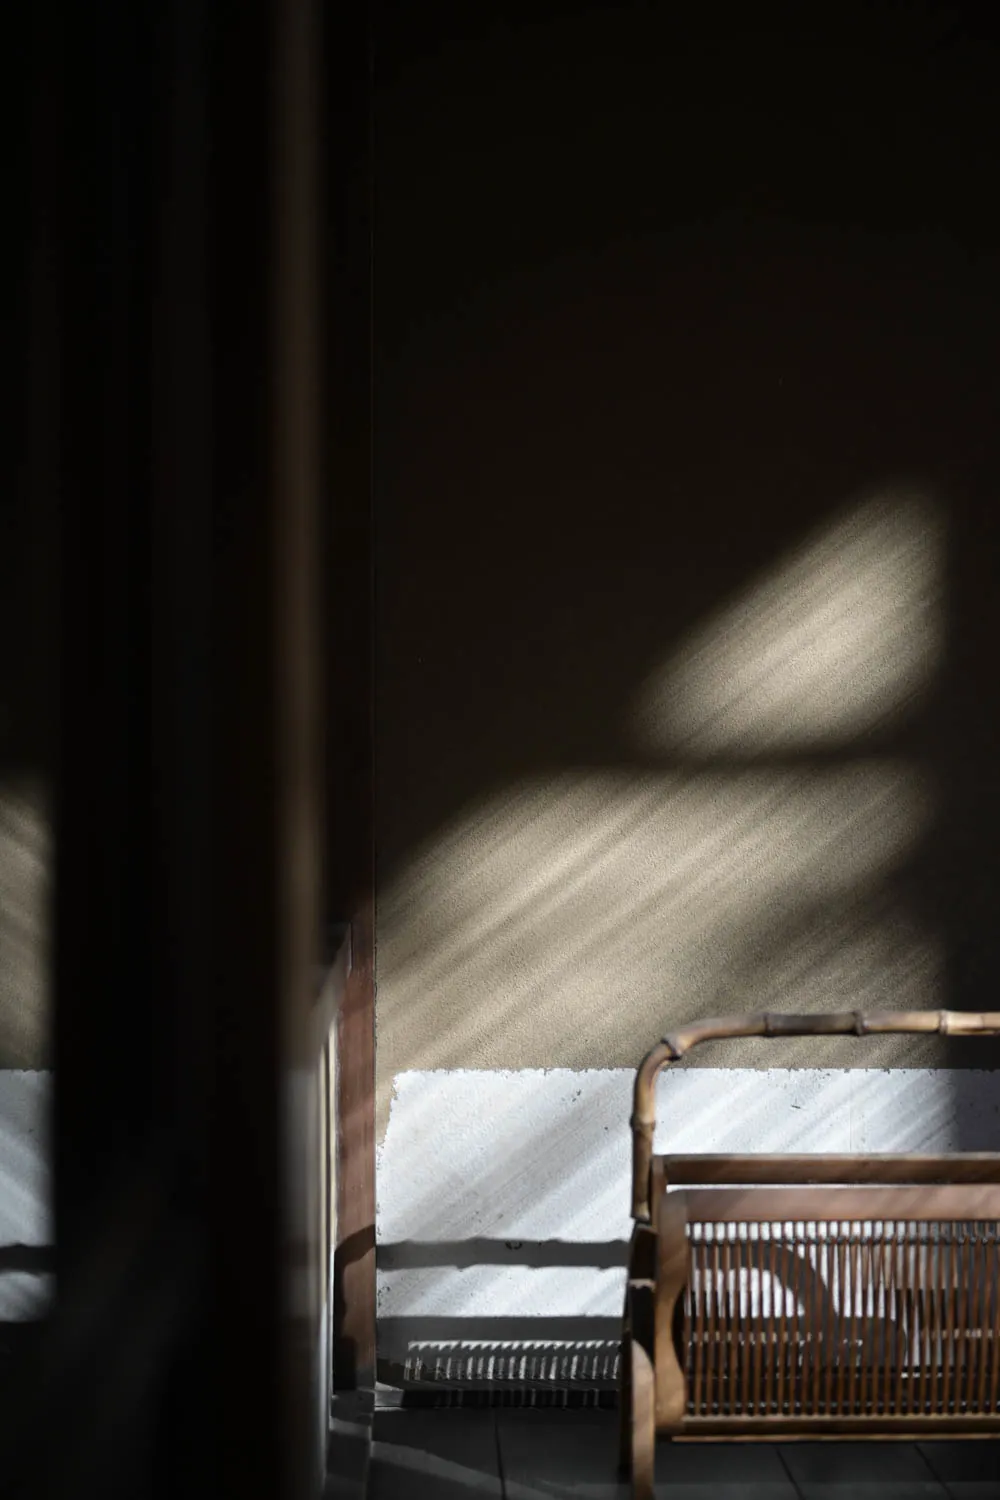
Deep eaves and small openings keep most of the house in shade. Light comes in low and sideways. It crosses a lattice and lays bars on a paper screen. It finds the grain of an earthen wall and leaves it again.

Morning finds one surface. Afternoon finds another. We do not want to fill every darkness. Shadow is also part of the room.

Reel 06 [link TO CONFIRM]

Sun across an earthen wall and an old cane chair.
04

Water beneath the house

Rain. Ground. Well. Water. Two old wells remain on the site. One will return to the garden. The other, to tea — once the water has been filtered, tested and approved. Drawn. Brewed. Poured.

Fushimi was once also written 伏水.

Reel 09 [link TO CONFIRM]

05

Below the house

An opening in the floor, and old steps going down. The street fades as you descend. At the bottom is one quiet room, below ground.

It will be kept for tea, incense, sound and stillness. We are not going to describe it further here. Some rooms are better found than announced.

Reel 03 [link TO CONFIRM]

06

What the timber remembers

Some of the beams carry writing in a carpenter's ink, still legible. Names, marks, perhaps a date. They are being read and dated now.

Until they are, we will not guess at who wrote them or when. When we know, it will be written here.

[translation and dating TO CONFIRM]

Reel 04 [link TO CONFIRM]

[PHOTOGRAPH TO COME — the ink inscriptions, photographed as found. Never AI-generated or altered.]
07

Small things remain

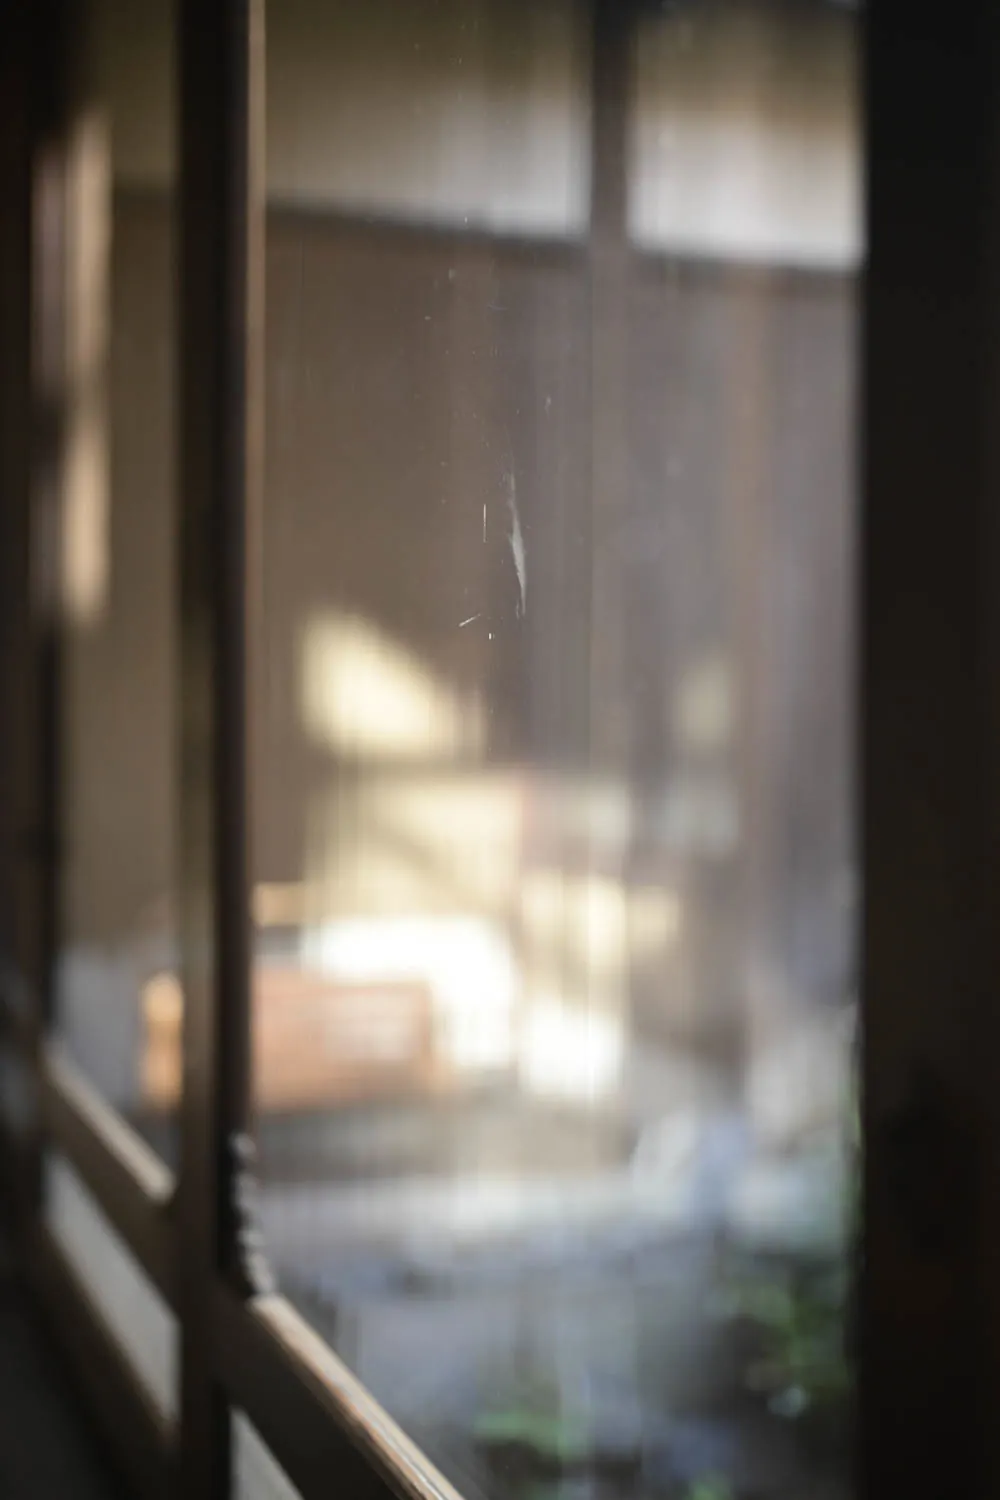
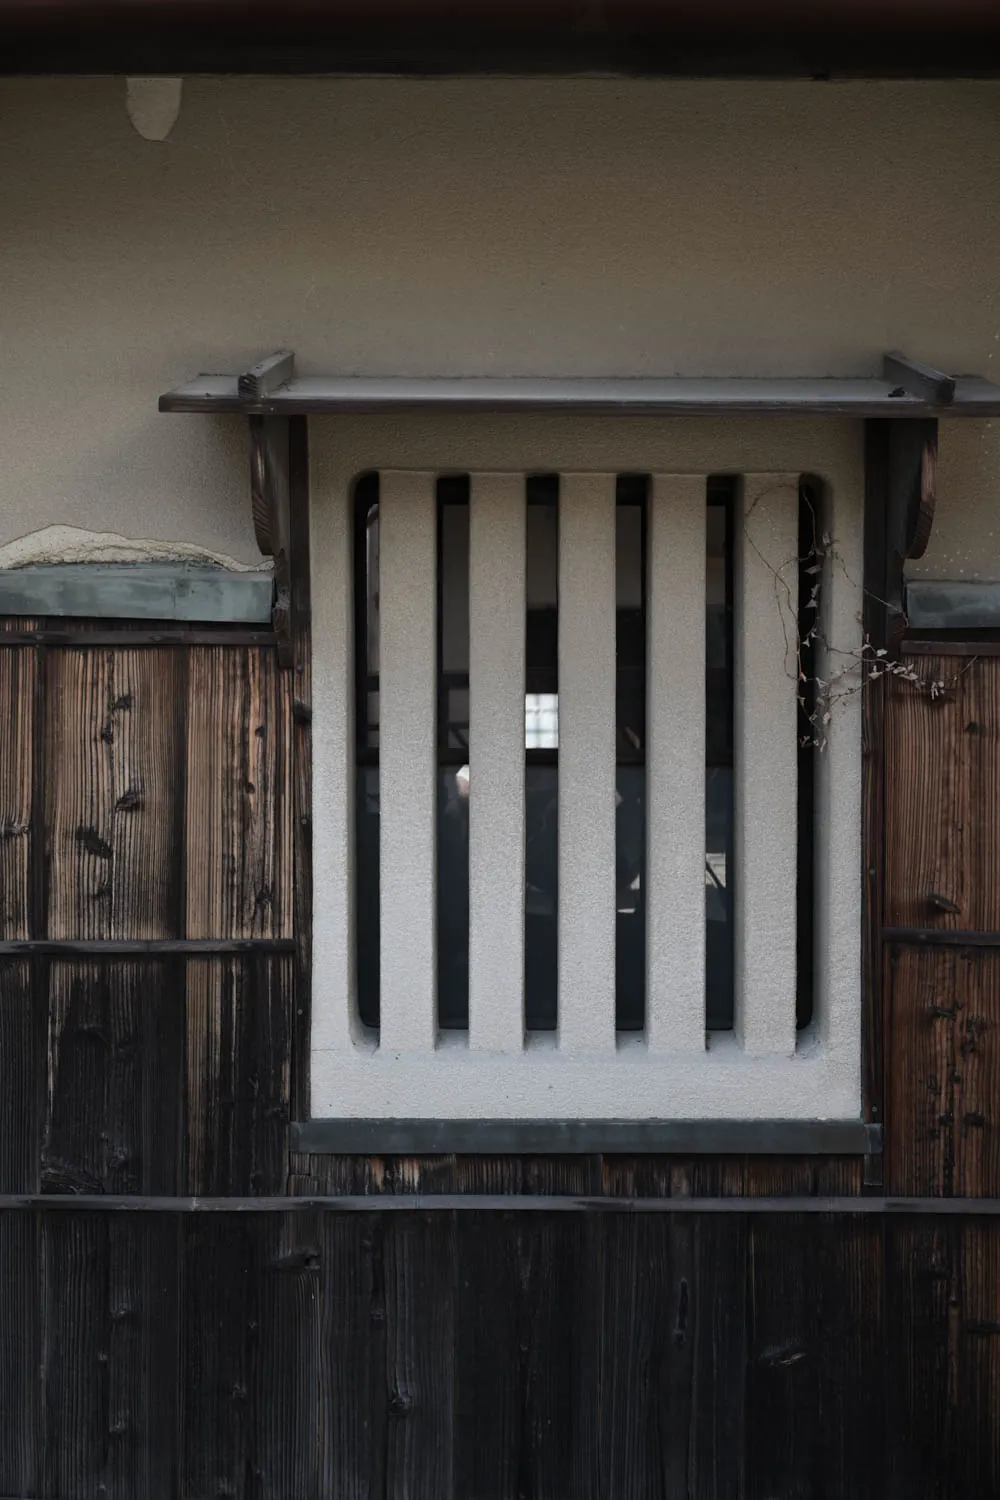
Three rotary switches on a plastered wall. Wavy glass that bends the garden. A window with timber bars. People lived here. They turned these lights on at night.

These are the things a restoration usually replaces first. Here they stay.

Reel 05 [link TO CONFIRM]

The garden, softened by old wavy glass.
A plastered window with timber bars in a dark wooden wall.
08

Earth and timber

Earthen walls and old wood, both marked by use and by time. Their imperfections are part of the record, and we are leaving them in.

Where something must be added, it will look like what it is. Old and new stay legible, side by side.

Reel 07 [link TO CONFIRM]

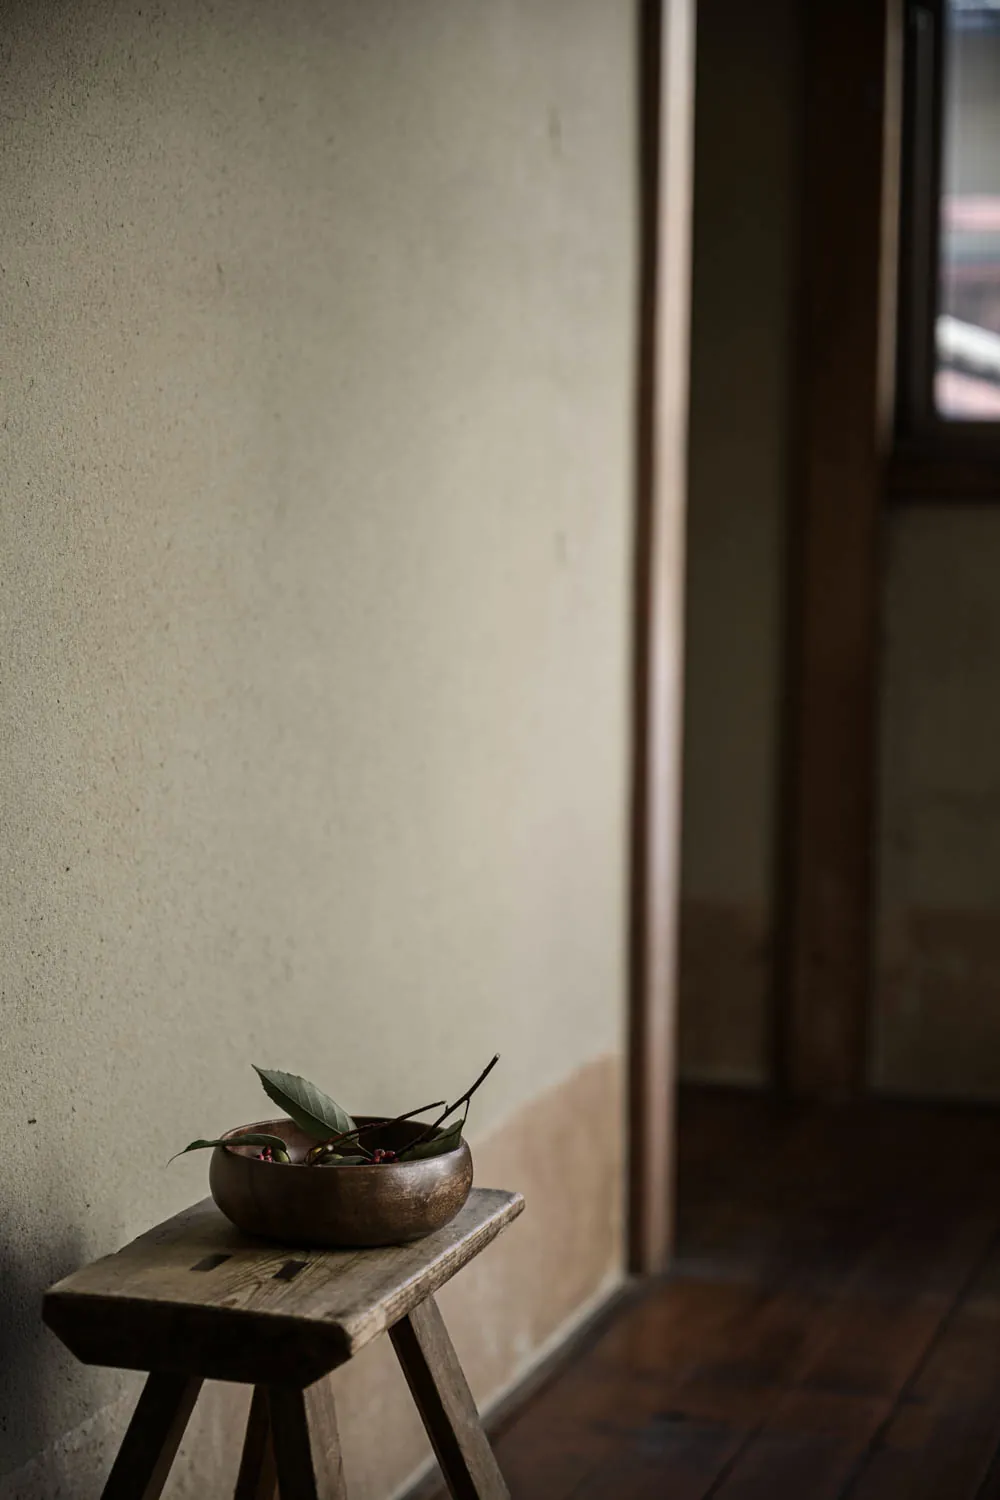
A worn wooden stool and a metal bowl against a plastered wall.
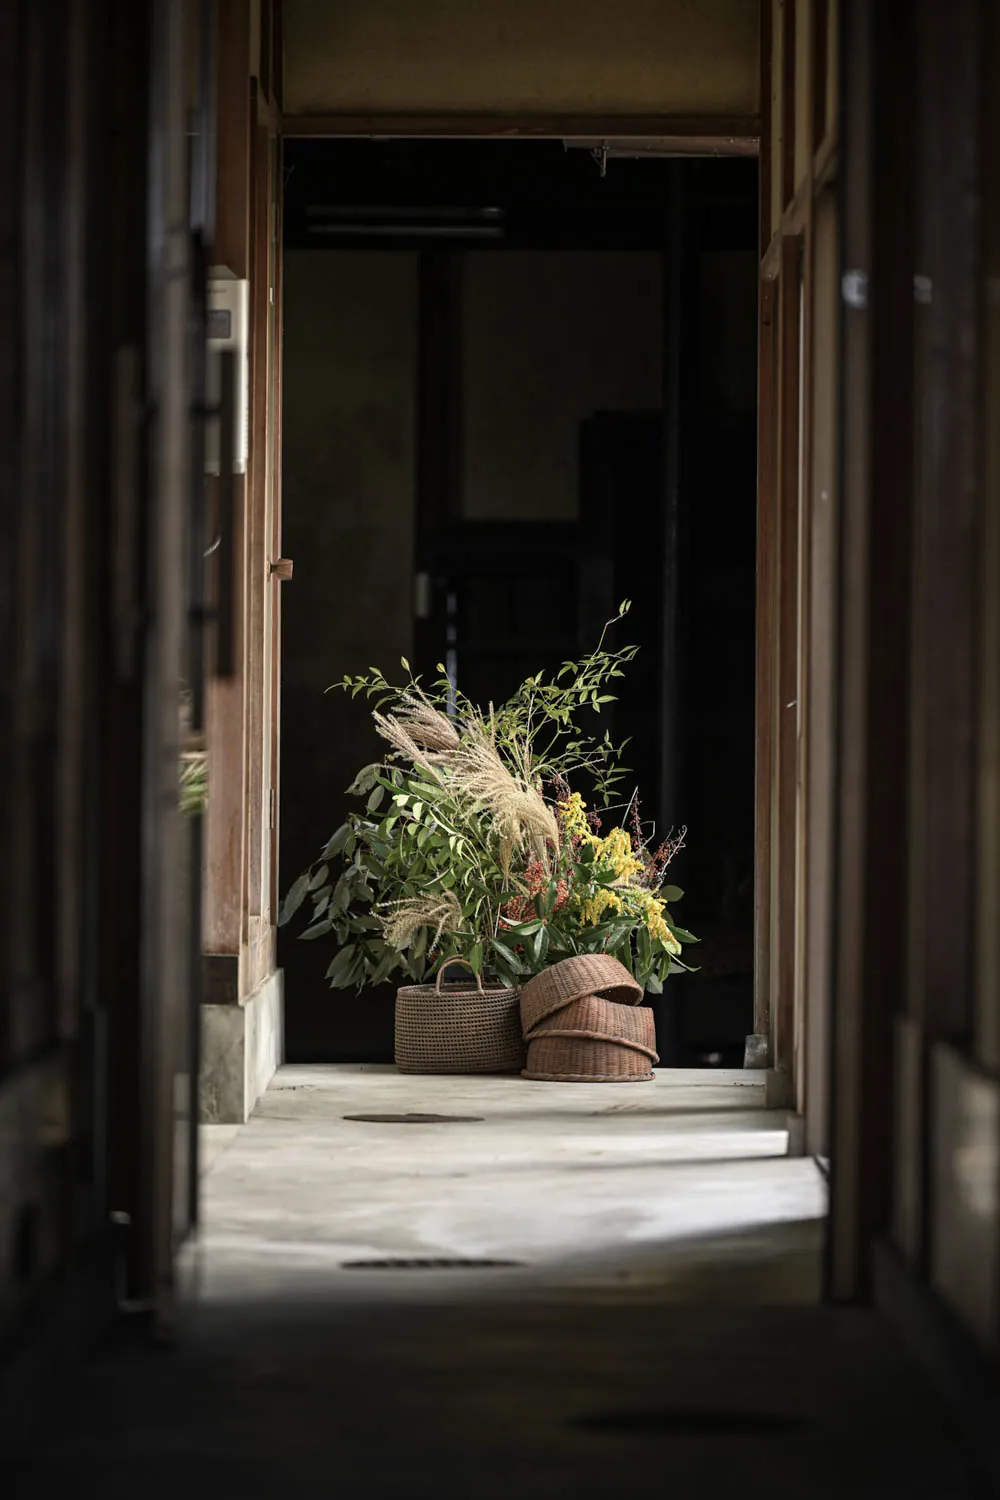
A dark passage ending in dried grasses and baskets.

The restoration ledger

Ie does not begin by asking what can we put here. It begins by asking what should remain.

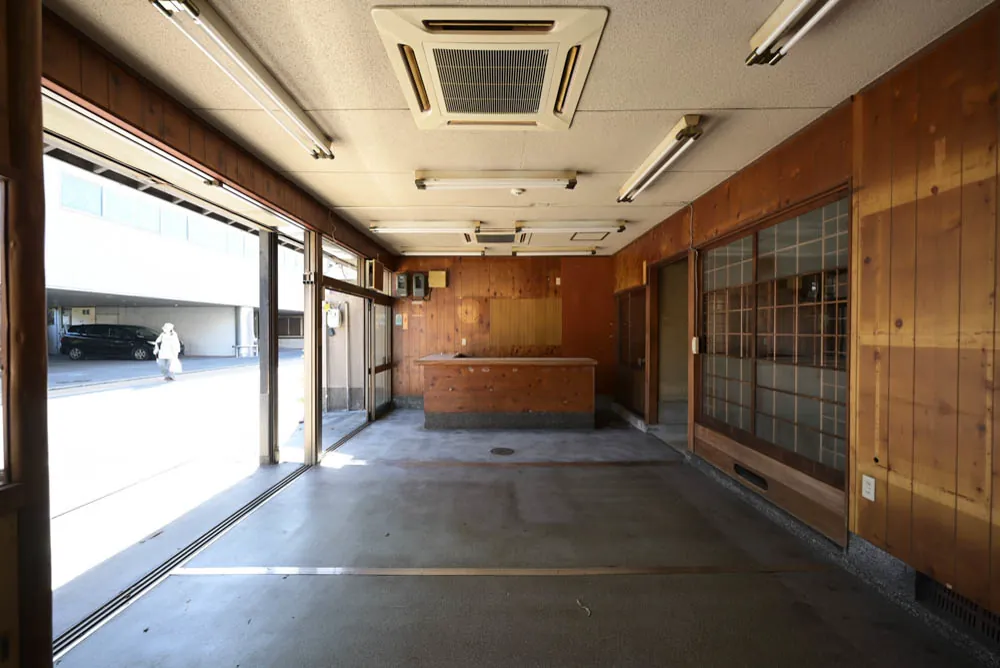
The front space as found: concrete floor, strip lights, the street beyond the glass.
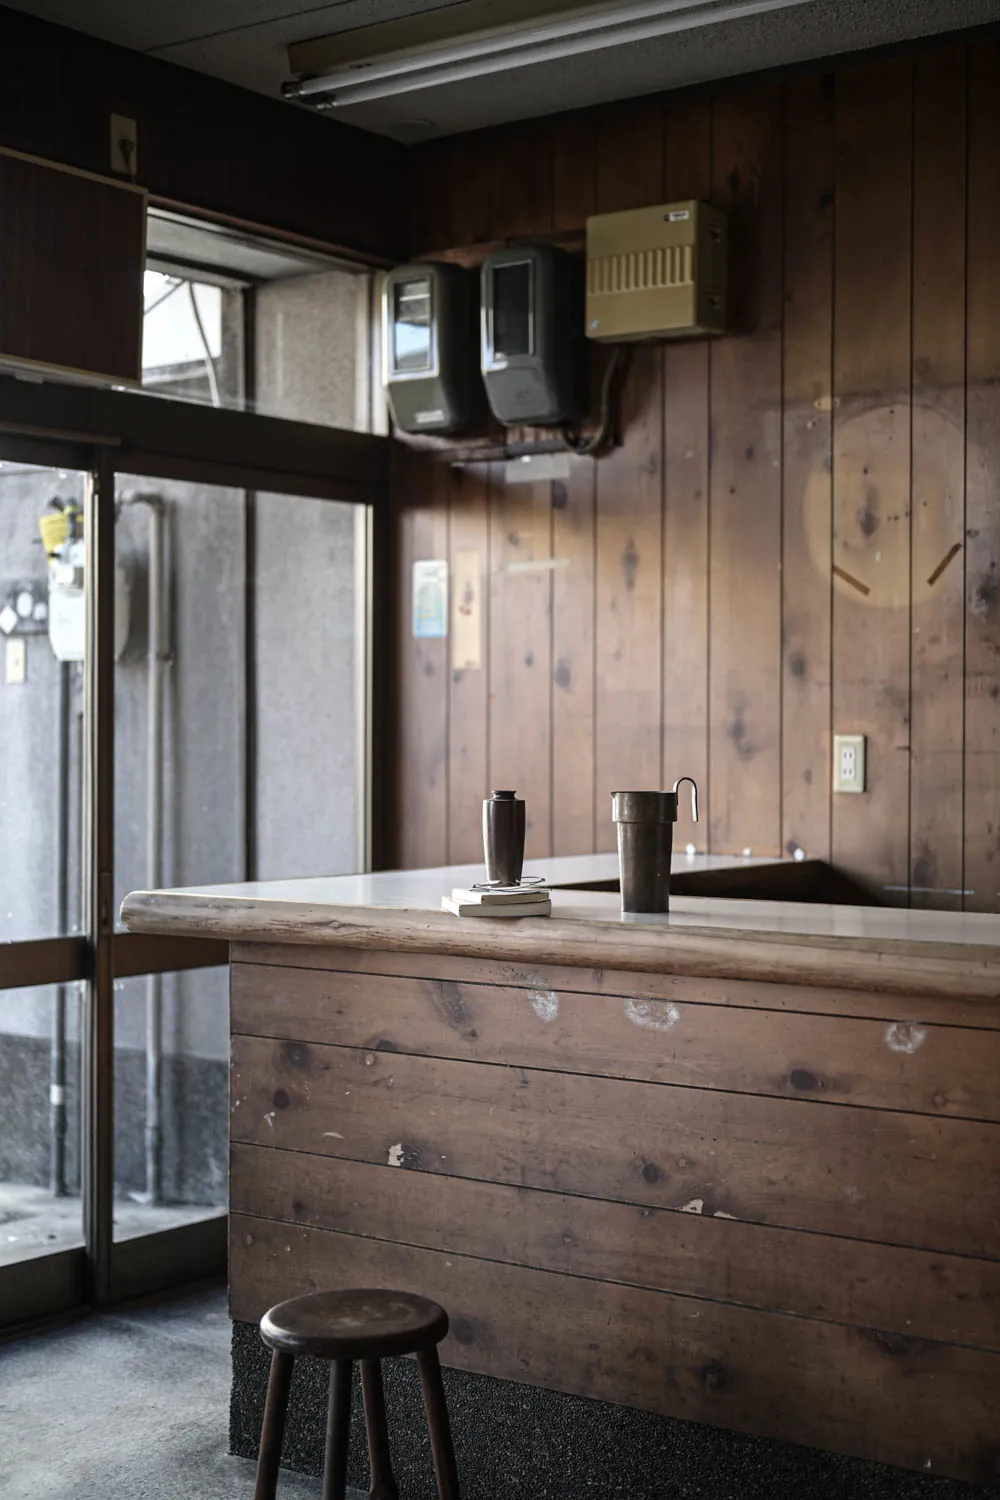
An old wooden counter by the street windows, as found.
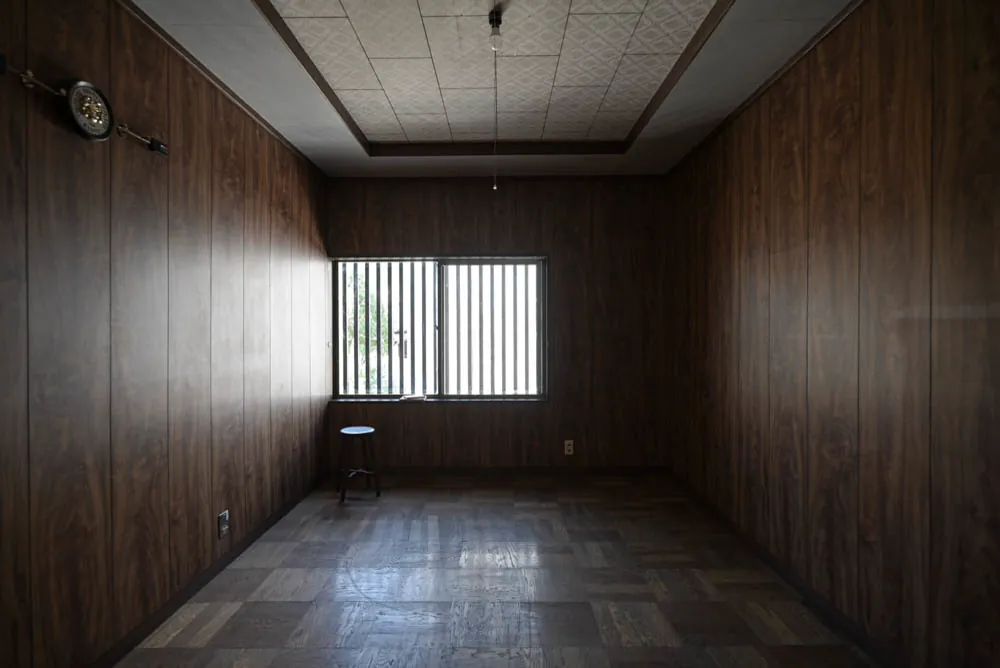
An upstairs room as found: panelled walls, a parquet floor, one window.

As found, 2026.

A record added to as the work goes on.
FoundKeptRepairedCould not be savedAdded — and why
[TO BE SUPPLIED][TO BE SUPPLIED][TO BE SUPPLIED][TO BE SUPPLIED][TO BE SUPPLIED]

Location and arrival

Ie Fushimi sits a few minutes from Fushimi Inari, in one of Kyoto's busiest streets. Outside: crowds, cameras, the shrine. Inside, the house asks for a different pace.

11-chōme-130 Fukakusa Sujikaibashi, Fushimi-ku, Kyoto 612-0889, Japan
〒612-0889 京都府京都市伏見区深草直違橋11丁目130

Open in Google Maps ↗

FromOn footDirections
JR Inari Station (JR Nara Line) [X min / X m] Walking directions ↗
[landmark directions to be written after walking the route]
Keihan Fushimi-Inari Station (Keihan Main Line) [X min / X m] Walking directions ↗
[landmark directions to be written after walking the route]
Fushimi Inari Taisha (main gate) [X min / X m] Walking directions ↗
[landmark directions to be written after walking the route]

Loads a map from Google.

For vendors and trades

Deliveries and access from the 7.1 m public road on the east side of the house.

Working hours on site: [TO CONFIRM]
Site contact: [TO CONFIRM]

People live on this street. Please keep noise down, keep the road clear, and treat the neighbours as the house does.